Why underpinning is priced differently from restumping
A restump is priced by the stump. Underpinning is priced by the metre of wall carried, or by the pier, and the number is not known until two other people have been paid: a geotechnical engineer to classify the ground and a structural engineer to design the support. Those two reports come before the builder's quote, not inside it, and the quote is only as good as the design it is built on. That is the first difference. The second is that underpinning changes the footings, which on the Wodonga side is never exempt from a building permit and on the Albury side is a licence category of its own. Both add cost that a restumping quote does not carry. This page does not give a figure for the work, because this site does not do it and because the design decides it; what it does is set out what moves the number and what a quote has to say.
What sits in front of the builder's price
The soil test. A geotechnical engineer takes a borehole or two, logs the clay, and classifies the site under AS 2870. The two Wodonga estate reports we have seen, at Riverside Estate in Killara and at Silky Oaks, give Class M-D and Class M, with expected surface movement of 20 to 40 mm on the Killara lot, stumps and piers at least 600 mm and 500 mm below the surface respectively, and on the Silky Oaks lot an allowable bearing pressure of 100 kPa from 300 mm. Those numbers are what an engineer designs from, and they are the reason a soil test is not optional: without them nobody knows how deep the support has to go, and the depth is most of the cost. We have no report for the Albury side and state no class for it.
The engineer's design. A structural engineer sets the method, the depth, the pad size or pier spacing, and the sequence the bays are opened in. In Wodonga the registered building surveyor issues the permit on that design. In Albury the design is what the certifier or council looks at when deciding whether the work is exempt, since underpinning is not named in the Codes SEPP and the remedial work fact sheet ties exemption to like-for-like work that does not permanently alter the building's load bearing capacity. The engineer's fee is set by the engineer. Ask for it in writing, and ask whether levels taken months apart are part of the brief, because an engineer who can watch a slab across a summer and a winter sometimes designs less underpinning than one who sees it once.
Finding the cause. Downpipes, stormwater, garden beds and paving are traced before anything is drawn. Water softening the clay under one corner is the most common cause on the border and the cheapest to put right, and a quote that goes straight to concrete without a drainage line in it is a quote to question.
| What moves the price | Why | What to ask |
|---|---|---|
| Metres of wall, or number of piers | The design sets how much of the footing needs support. One dropped corner is a few bays; a whole side on softened clay is many. | The exact run, marked on a plan, and whether the rest of the house has been levelled to show it does not need the same. |
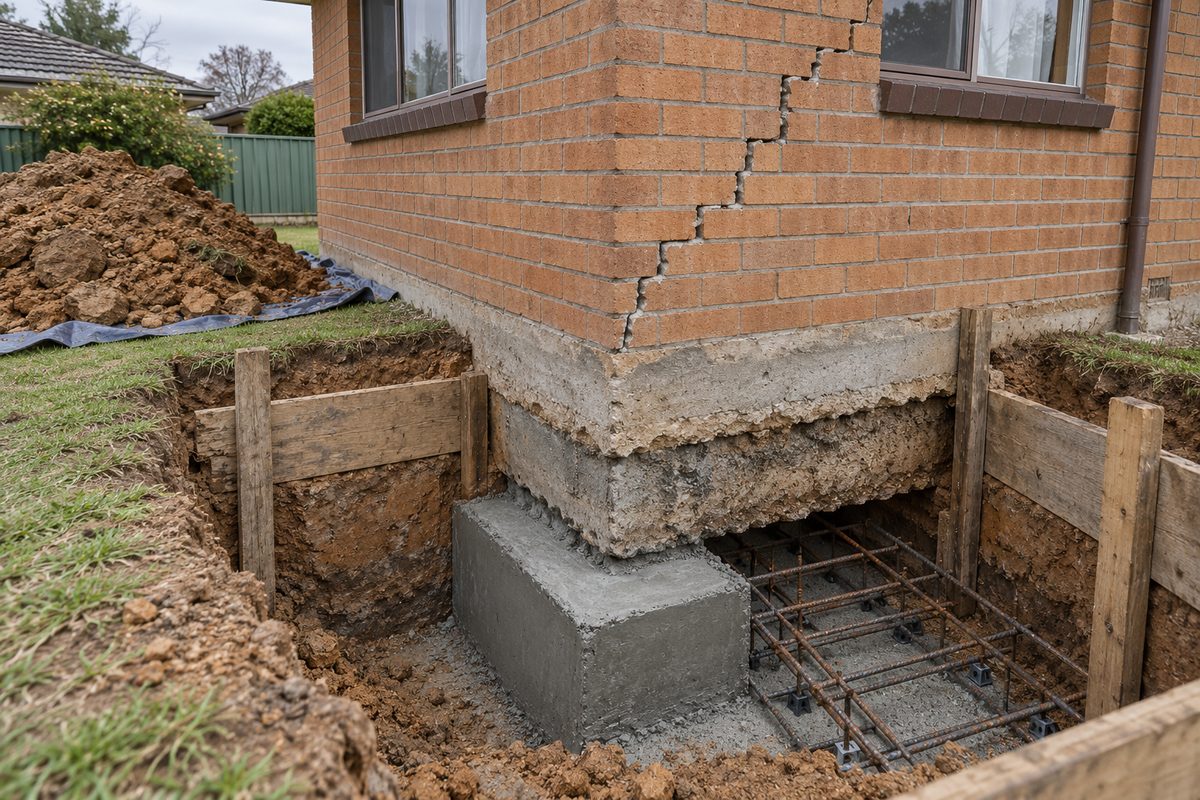
| Method: pads, piers or resin | Hand-dug mass concrete pads suit a strip footing where firm ground is within reach. Bored piers reach deeper and carry more. Resin injection lifts a slab over otherwise stable ground and is a different trade with different limits. | Why this method, and what the engineer ruled out. |
| Depth to founding ground | On Class M clay the support has to reach below the layer that moves with the season. The two Wodonga reports give 500 to 600 mm as the minimum for stumps and piers on those lots; underpinning often goes deeper. Deeper is more digging, more concrete and more time. | The founding depth on the design, and what happens if the bore finds something different. |
| Access and the season | A pit beside a wall under a verandah, a path or a garden bed is slower. Border clay is hard in late summer and wet in winter; a pit in July can need a pump. | When the work is scheduled, and whether weather delays are priced. |
| Sequencing | Bays are opened and poured one at a time so the wall is never undermined along its length. More bays, more visits, more cure time. | The number of stages and the cure time between them. |
| Lifting | Jacking a dropped footing back toward level before the new concrete takes the load is extra work and extra risk to the brickwork. | Whether the design lifts or only stabilises, and what that means for the cracks. |
| Drainage | Fixing the water that softened the clay. Without it the new support sits in the same wet ground. | Whether downpipes, grading and any drain are inside the price or someone else's job. |
| Making good | Repointing stepped cracks, patching render, relaying paving over the pits. | What is included and what is left to a bricklayer afterwards. |
| Approval and cover | A building permit and surveyor's fee in Wodonga; the exemption question or an application in Albury; the contract and insurance thresholds on each side. | Who engages the surveyor or certifier and whether the fee is inside the price. |
What the law adds on each side
Albury (New South Wales). Underpinning and piering is its own licence category for work over $5,000 including labour, materials and GST, separate from general building work, with the listed qualification being Certificate III in Civil Foundations. The contract rules are the same as for any residential building work: a written contract over $5,000, the large job form with the 17-item checklist and Home Building Compensation cover of at least $340,000 over $20,000, in place before work starts or a deposit is taken. Underpinning is rarely a small job, so a quote that does not carry a licence number in the right category and the HBC certificate is a quote that is missing part of its own cost. Check the category, not only the number, on the NSW licence verification service. Approval is less settled than for restumping: whether a given job is exempt is for the engineer and the certifier or council, and on a heritage item or inside one of Albury's heritage conservation areas the exempt route is not available.
Wodonga (Victoria). Practice note BP-01 excludes "underpinning or replacement of footings" from the repair exemption, so every underpinning job needs a building permit from a registered building surveyor, who sets the fee and wants the engineer's design first. Most works also need a Road Reserve Works Permit from the council. The builder must be registered with the Building and Plumbing Commission. Over $10,000 the job needs a written major domestic building contract, and from 1 July 2026 the builder must take out Home Warranty insurance where eligible work costs more than $20,000, the builder paying the premium. Check the quote against both figures. Where water rather than the footing is the cause, the drainage part of the job is a different conversation with the surveyor, and the engineer's report should say which is which.
What an underpinning quote should itemise
- The engineer's design it is built on, by name and date, and the soil test it relies on.
- The method: mass concrete pads, bored piers, resin, or a combination, and why.
- The run: metres of wall or number of piers, marked on a plan.
- The founding depth and what happens if the ground is different from the test.
- The sequence: number of bays or stages, cure time, and days on site.
- Lifting or stabilising, and the expected effect on the cracks.
- Drainage: what is being fixed and by whom.
- Making good: repointing, render, paving.
- Approval: the building permit and surveyor's fee in Wodonga; the exemption check or application and any certifier's fee in Albury.
- Licence or registration: the NSW underpinning and piering licence number, or the Victorian registration number, with the HBC or Home Warranty cover over $20,000.
The slab-home question on the new estates
The newer housing at Thurgoona, Killara, Riverside and Silky Oaks is slab-on-ground on the kind of clay the two soil reports describe, and that changes what a quote looks like. A slab on Class M ground is built to move a little with the season. When one edge drops or lifts, the first question for the engineer is whether the movement has stopped, which often means levels taken months apart before any design, and that wait is part of the cost of getting it right rather than a delay. The second is whether the fix is resin under the slab, piers under the edge beam, or drainage and patience. Resin is quick and lifts a slab over stable ground; it does not carry a footing to deeper ground and it does not fix water. A quote for a slab home should say which of the three the engineer has chosen and why, and a quote that chooses before the levels are in is choosing early. The underpinning page describes each method, and the Thurgoona page carries the estate detail.
What an underpinning cost guide cannot tell you
It cannot give a price for your house, because the price comes from an engineer's design that does not exist until the ground has been tested, and because this site does not quote the work. It cannot tell you the engineer's or the surveyor's fee, which each sets, or a council fee, which you should ask the council for. It cannot classify your ground; the two Wodonga estate reports are two lots and say nothing about Albury. It cannot tell you whether your Albury job is exempt development, which is for the engineer and the certifier or council. And it cannot tell you whether the footing will recover on its own once the water is stopped, which is the question an engineer with time and two sets of levels can answer and a cost page cannot.
Check the current rules before you rely on this
This page describes what moves the price of underpinning on both sides of the border and the licence, permit, contract and insurance rules that sit inside a quote. It describes the rules in general terms as they stood in October 2026. Standards, forms, thresholds and fines change.
The authoritative sources are NSW Government, underpinning and piering work licence, Service NSW, home building compensation cover, NSW Planning, remedial building work fact sheet, Building and Plumbing Commission, practice note BP-01, when is a building permit required, Building and Plumbing Commission, domestic building insurance and Civiltest, soil report for a lot in Silky Oaks Estate, Wodonga. Where anything here differs from those sources, they are right and we are not.
We are not certifiers, building surveyors, engineers, planners or lawyers. For what applies to your house, ask a licensed builder, a certifier or building surveyor, or your council (City of Wodonga on 02 6022 9300 or Albury City Council).
Accurate at the time of writing, October 2026. Always check the source before relying on it.