A town that grew in a hurry
Wodonga had 3,066 people in 1947, 7,789 in 1961, 18,142 in 1981 and 31,605 in 2011, according to Victorian Places. It was named a growth centre in 1973, Housing Commission estates followed, Bonegilla and Bandiana sit at its edges, and Baranduda was added in 1994. The housing that came with that growth is largely 1960s to 1980s, and much of it is described as brick veneer, though the house in front of you is the only one that counts. Those decades produced houses on timber stumps, houses on concrete stumps, brick veneer on stumps and brick veneer on strip footings, often side by side in the same street. The newer estates at Killara, Riverside and Silky Oaks, and the later parts of Baranduda, are on concrete slabs on clay, and they belong to a different page as much as this one.
The work in the older streets is reblocking, which is what Victorians call restumping: timber stumps replaced with concrete or adjustable steel, the house relevelled on them, and bearers and joists replaced where the wet corner got to them. On the slab estates it is underpinning, and the methods guide explains how to tell which one a house needs.
The clay, from two reports
Two published soil reports from the Wodonga side set the expectation for the newer ground here. Both are from Civiltest and both are for single lots, so they classify those lots and nothing wider; the class of your lot is set by a geotechnical test on your lot.
| Estate | Class under AS 2870 | The clay | What the report requires |
|---|---|---|---|
| Riverside Estate, Killara | M-D, moderately reactive and deep | Silty and sandy clays, surface movement 20 to 40 mm | Stumps and piers at least 600 mm below the surface |
| Silky Oaks Estate, Wodonga | M, moderately reactive | Sandy clays of medium to high plasticity | Stumps and piers at least 500 mm below the surface; allowable bearing 100 kPa from 300 mm |
For a reblock in the older streets, the useful part of those two reports is the founding depth. Timber stumps set in the 1960s were often not 500 or 600 mm into the ground, and on clay that moves 20 to 40 mm at the surface between a wet winter and a dry summer, a shallow stump moves with it while a deep one sits still. The Bureau of Meteorology's Albury Airport record, the nearest climate station, gives 639.2 mm of rain a year, a mean maximum of 32.5 degrees in January and a mean minimum of 3.1 in July: the hot dry summer and cold wet winter that make the clay cycle. A timber stump in a wet hole from June to September also rots at the ground line. So new stumps here go deeper than the old ones, on pads sized for the ground, and the clay guide explains why. Whether a soil test is needed for a straight reblock is for the building surveyor; for underpinning on the slab estates the engineer wants one first.
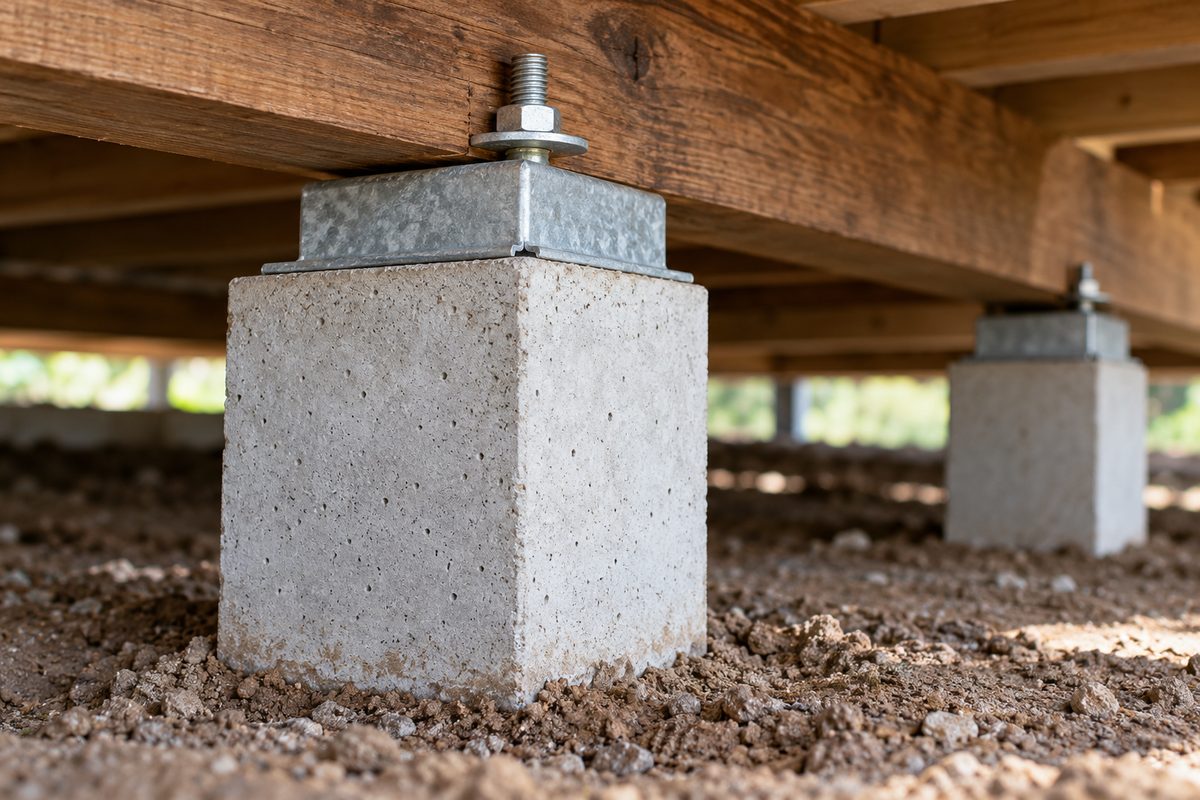
What a Wodonga reblock usually looks like
- A 1960s weatherboard in the older streets. Timber stumps soft at the ground line, a few leaning, termite damage in the worst, bearers soft under the bathroom. Full reblock in concrete, bearers replaced to sound timber, vents cleared and the low side drained.
- A 1970s brick veneer on stumps in a growth-era estate. A dropped corner with a stepped crack above it. Partial or full reblock, with small lifts at the cracked corner so the brickwork is not stressed, and adjustable steel heads where the ground is likely to keep moving.
- A 1980s brick veneer on a strip footing. Cracks that step through the mortar and open each summer. Not a reblock: drainage first, then an engineer and underpinning if it keeps moving.
- A slab home at Killara, Riverside, Silky Oaks or newer Baranduda. Slab edge movement on Class M clay. Underpinning, piering or resin on an engineer's design, with the original soil report the first thing to find.
- A house near Felltimber Creek, House Creek or Jack in the Box Creek. A wet subfloor every winter and stumps that have rotted faster than the rest of the street. Reblock with the drainage built in, and a look at the overlay map before the floor level is touched.
Flooding in Wodonga
Wodonga sits about 20 km downstream of Hume Dam, and the Victoria State Emergency Service flood guide says most of the urban area is outside the Murray floodplain, with Gateway Island inside it. The local flooding comes from the creeks: Felltimber Creek, House Creek including Huon Creek, and Jack in the Box Creek, and October 2016 brought flooding to parts of the city. The North East Catchment Management Authority explains that land subject to the 1 per cent annual exceedance probability flood appears in the planning scheme as a Land Subject to Inundation Overlay or a Floodway Overlay, and that a planning permit is typically needed for development on it. A reblock that leaves the floor at the height it started is unlikely to trigger either overlay. Raising a house to get it above a flood level is a planning matter, on Gateway Island or beside any of the creeks, and the sensible step is to check the overlay on the planning map for your lot before anyone quotes a lift.
The Victorian rules that apply here
Everything on this page is on the Victorian side of the river, and the rules are different from Albury's in four ways that matter.
- A building permit, every time. Reblocking and restumping are building work under the Building Act 1993. The Building and Plumbing Commission's practice note BP-01 says any building work needs a permit unless exempted, and the repair and alteration exemptions exclude underpinning or replacement of footings by name. The City of Wodonga permit table lists reblocking or restumping of an existing building, and most works also need a Road Reserve Works Permit from the council. The permit itself comes from a registered building surveyor, and the council's building team is at 104 Hovell Street, Wodonga, on 02 6022 9300.
- A registered builder at any value. The builder must be registered with the Building and Plumbing Commission to restump or reblock a home regardless of the value of the work; the general $10,000 registration threshold does not apply to this trade. The Commission replaced the Victorian Building Authority on 1 July 2025. Check the registration on the Commission's practitioner register.
- A written contract over $10,000. Under the Domestic Building Contracts Act 1995, as Consumer Affairs Victoria sets out, work over $10,000 needs a written major domestic building contract.
- Home Warranty insurance over $20,000. From 1 July 2026 the builder must take out Home Warranty insurance where eligible work costs more than $20,000; before that date domestic building insurance applied over $16,000. The builder pays the premium. Owner-builders need a certificate of consent over $16,000, and because of the registration rule, owner-building a reblock is rarely the route anyone takes.
Termites are the other thing the surveyor will raise. The NCC 2022 Housing Provisions apply termite risk management where subterranean termites present a potential risk, and the City of Wodonga was historically listed as a termite-declared area; this site has not verified that as a current designation, so confirm it with your building surveyor. In practice it means ant caps on every new stump and a look at the bearers for galleries while the floor is open. The Victorian rules page has all of this in detail, and the border page explains what changes when a builder crosses the river in either direction.
Baranduda and Killara
Baranduda was added to Wodonga in 1994 and has grown since, so it carries both kinds of house: earlier stock on stumps along the original roads, and estate housing on slabs. Killara is where the Riverside Estate soil report comes from, and the M-D classification there, with its 600 mm founding depth and 20 to 40 mm expected movement, is the clearest published picture of what the newer ground on the Wodonga side does. For a slab home in either place the sequence is the one the Thurgoona page describes for the Albury side: drainage first, the original soil report found, a season of watching, then an engineer's design for whatever is still moving. For a stump house in either place the sequence is the reblock above, with new stumps founded deeper than the old ones.
What cannot be fixed in Wodonga from a page
Nobody can tell you how many stumps under a 1970s brick veneer have gone; that is an hour under the floor with a torch and a probe, and on a brick veneer the lift is done in small steps whatever the count. Nobody can classify your lot from two reports on two other lots; a geotechnical test does that. Nobody can say from here whether your house sits in a Land Subject to Inundation Overlay beside one of the creeks; the planning map and the council say that. Nobody can confirm the termite designation; the building surveyor does. And the clay will keep moving whatever is done; deeper stumps, pads sized for the ground and drainage manage it.
Check the current rules before you rely on this
This page describes reblocking and underpinning in Wodonga, West Wodonga, Baranduda and Killara, the housing and ground there, and the Victorian rules that apply to the work. It describes the rules in general terms as they stood in October 2026. Standards, forms, thresholds and fines change.
The authoritative sources are Victorian Places, Wodonga and Wodonga Shire, Civiltest, soil report for a lot in Riverside Estate, Killara, Civiltest, soil report for a lot in Silky Oaks Estate, Wodonga, Victoria State Emergency Service, Wodonga flood guide, City of Wodonga, do I need a building permit, Building and Plumbing Commission, practice note BP-01, when is a building permit required and Victorian Building Authority, clarification of registration requirements for domestic builders. Where anything here differs from those sources, they are right and we are not.
We are not certifiers, building surveyors, engineers, planners or lawyers. For what applies to your house, ask a licensed builder, a certifier or building surveyor, or your council (City of Wodonga on 02 6022 9300 or Albury City Council).
Accurate at the time of writing, October 2026. Always check the source before relying on it.