Lavington's houses
Lavington took much of Albury's expansion, especially after the Albury-Wodonga Development Corporation was set up in the early 1970s, and by the 2021 census it had 13,073 people. The housing that came with that growth is largely 1950s to 1970s, in whatever mix of weatherboard, fibro and brick veneer your street has, some of it on stumps and some on strip footings, with the occasional older cottage from before the suburb filled in. North Albury between the two is of a similar age. These are the houses now at the point where timber stumps set sixty or seventy years ago have reached the end of their life, and where the sloping hallway and the door that catches in summer have become hard to ignore.
The work here is mostly restumping: replacing timber stumps that have rotted at the ground line or been eaten by termites, relevelling houses whose stumps are sound but whose floors have followed the clay down, and bearer and joist repairs under the wet corner. Brick veneer on a strip footing with stepped cracks is underpinning instead, and a 1970s brick veneer in Lavington can be either, so the first question is always what the house sits on.
What a Lavington job usually looks like
| The house | What is usually found | The job |
|---|---|---|
| 1950s weatherboard or fibro on timber stumps | Stumps soft at the ground line, some leaning, termite galleries in the worst of them, bearers soft at the bathroom corner, packing from a past relevel. | Full restump in concrete or adjustable steel, bearers replaced to sound timber, vents and drainage on the low side. |
| 1960s brick veneer on timber stumps | A dropped corner with a stepped crack in the brickwork above it; the rest of the stumps mixed. | Partial or full restump with small lifts at the cracked corner so the brickwork is not stressed. |
| 1970s brick veneer on a strip footing | Cracks that step through the mortar and open each summer; no stumps to replace. | Drainage first, then an engineer's design and underpinning if the footing keeps moving. |
| Any house with a 1980s extension | Original stumps failing under the old part, the extension on its own footing behaving differently. | Two jobs in one, priced separately: stumps under the old, the extension assessed on its own. |
| A house that has been relevelled before | Stacks of timber or tile packing between stump and bearer, the floor level for a season after each lift. | Restump the packed stumps; a second relevel on the same stumps is the option that costs most. |
Why the stumps have gone
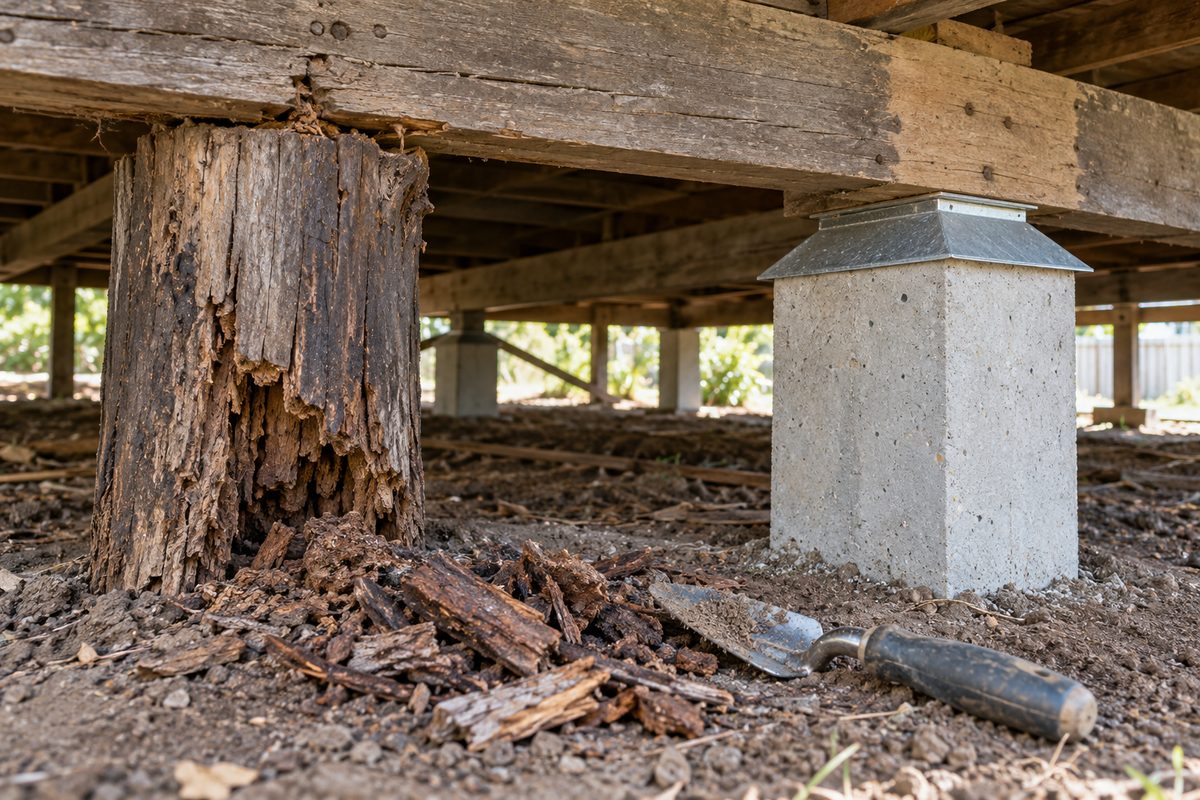
Three things, and most Lavington houses have at least two. The first is age: a timber stump has a working life, and a stump set when the suburb was built has had its share of wet winters. The second is the ground. The Bureau of Meteorology's Albury Airport record gives 639.2 mm of rain a year, a mean maximum of 32.5 degrees in January and a mean minimum of 3.1 in July: hot dry summers that shrink clay and cold wet winters that swell it. A timber stump standing in a wet hole from June to September rots at the ground line, and a shallow stump on reactive ground moves with it. This site has no verified soil classification for Lavington or any NSW-side town, so the class of your block is a question for a geotechnical test, but the clay guide explains what reactive clay does to a stump house and why cracks here open in late summer and close after winter rain. The third is termites. The NCC 2022 Housing Provisions apply termite risk management where subterranean termites present a potential risk, and termite-eaten timber stumps are a standard reason for a restump across the region. No Albury City Council termite requirement was found while researching this site, so the risk test in the code is the reference, and a pest inspection alongside the subfloor inspection is sensible on any older timber house.
Lavington and the floodplain
The Albury Floodplain Management Plan covers the whole City of Albury, and it names Lavington among the parts of the city on the Murray floodplain, alongside Bungambrawatha Creek and Eight Mile Creek. A 2024 Murray River flood study supersedes the earlier studies and the South Albury levee has been upgraded to the 1 per cent annual exceedance probability flood. For restumping the practical position is simple. Replacing stumps without raising the floor is unlikely to engage the flood planning controls, because the house finishes at the height it started. Raising a house to get it above a flood level is not restumping; it is a planning matter, and on the floodplain it is one to take to Albury City Council before anyone quotes. The Albury DCP 2010 has a Part 6 on planning for hazards with a Flood Planning Area Map, so check whether your lot is inside it. The DCP text itself has not been quoted here; ask the council what the map shows for your address.
A wet subfloor is the other floodplain effect, and it needs no flood. Low ground that holds winter water keeps stumps damp for months, and the houses on the lowest streets are often the ones whose stumps have gone first. Regrading under the house, clearing vents and an agricultural drain along the wet side are part of a restump here, not an extra.
The NSW rules that apply here
Lavington and North Albury are in New South Wales, so the Home Building Act 1989 and the Codes SEPP apply, not the Victorian rules that apply across the river. Four points matter for a restump.
- Licence. Residential building work over $5,000 in labour and materials including GST needs a NSW contractor licence, with penalties of $22,000 for an individual and $110,000 for a company. Restumping sits under general building work rather than a category of its own; underpinning and piering has its own category. Check the licence on the NSW licence verification service before signing anything, and check the name on the licence matches the name on the quote.
- Contract. A written contract is required over $5,000. Between $5,000 and $20,000 a small job contract; over $20,000 a large job contract with the 17-item checklist that the NSW contracts guidance sets out.
- Insurance. Over $20,000, Home Building Compensation cover of at least $340,000 must be in place before work starts or any deposit is taken.
- Approval. The Codes SEPP lists restumping or repairing structure foundations without increasing the height of the structure as an example of exempt development, subject to its standards: like for like, no new or resized openings, nothing that permanently alters the load bearing capacity of the building. Albury City Council's position is that minor works meeting the state exempt standards need no approval from the council, and that checking is the owner's responsibility.
Heritage is the exception to the exempt route. Exempt development does not apply on a heritage item or in a heritage conservation area, and the Albury LEP 2010 lists 245 local heritage items, 12 state heritage items and 16 heritage conservation areas. None of the sixteen named areas carries the name Lavington or North Albury, but an individual house anywhere in the city can be a listed item, and the council adopted a Heritage Strategy and Review on 27 July 2026 with LEP and DCP amendments to follow. For a listed house, minor works may need an application under clause 5.10(3) of the Albury LEP 2010. Check the LEP maps for your lot before assuming the exempt route. The NSW rules page goes through the whole position, and the border page explains what a Victorian-registered restumper has to do before working in Lavington.
Timing and access
Late summer and autumn are the easy months. The holes are dry, the clay is at its driest and the house is at its lowest point, which is the right point to level from. A hole dug beside a stump in July can have water in it before the old stump is out. The flat blocks and wide side paths of the post-war streets make Lavington easier to work in than the older parts of central Albury: a machine can often get down the side, spoil and old stumps go out by the trailer load, and the crew is under the house rather than through a hatch. Clearance is the thing that changes that. A low-set 1950s house is dug by hand lying down, and that is the single most common reason two similar Lavington houses are priced apart. The cost guide explains what else moves the number.
Before the crew arrives, three things make the job quicker: clear the subfloor access, pull garden beds back from the base wall so the outside stumps can be reached and the vents can breathe afterwards, and find any paperwork from the last time the stumps were touched. A house that has been restumped in the past by a licensed builder with a contract is a house the next restumper can quote with confidence, and one with no paperwork gets the full inspection whatever the previous owner said.
What cannot be fixed in Lavington from a page
Nobody can tell you from the street how many stumps under a 1960s house have gone; that is an hour under the floor with a torch and a probe. Nobody can classify the clay under your block; no soil report for the NSW side has been found and a geotechnical test is the only answer. Nobody can say from here whether your lot is inside the Flood Planning Area Map or whether the house is a listed heritage item; the council's maps and the LEP schedules say that. And nobody can make the ground stop moving. Deeper stumps that do not rot, drainage that gives the water somewhere to go and vents that let the subfloor dry out manage the clay; they do not change it.
Check the current rules before you rely on this
This page describes restumping in Lavington and North Albury, the post-war housing there, the floodplain and the New South Wales rules that apply to the work. It describes the rules in general terms as they stood in October 2026. Standards, forms, thresholds and fines change.
The authoritative sources are Wikipedia, Lavington, New South Wales, NSW SES, Albury Floodplain Management Plan, NSW SES, South Albury levee update and Murray River flood study, NSW Government, general building work licence, NSW Government, home building contracts and Albury City Council, exempt development. Where anything here differs from those sources, they are right and we are not.
We are not certifiers, building surveyors, engineers, planners or lawyers. For what applies to your house, ask a licensed builder, a certifier or building surveyor, or your council (City of Wodonga on 02 6022 9300 or Albury City Council).
Accurate at the time of writing, October 2026. Always check the source before relying on it.