What reactive clay is
Clay takes in water and swells, dries out and shrinks. A house standing on it rides up and down with that cycle, and where one side of the house dries faster than the other, the house twists. AS 2870, the Australian standard for residential slabs and footings, classifies a site by how much surface movement the clay under it is expected to produce, and the footing or stump design follows from the class. Class M means moderately reactive. The suffix D, as in M-D, means the reactive clay goes deep, so moisture changes reach further down and the design has to account for that.
This page uses two soil reports and one climate record, and nothing else, because that is what has been verified for the border. Both reports are from estates on the Wodonga side. No equivalent report for the Albury side has been found, so this site does not state a class for Albury, Lavington, Thurgoona or any other town. The class of your lot is set by a geotechnical test on your lot, and a neighbour's report is a hint, not an answer.
The two Wodonga-side reports
| Report | Class | What the clay is | Expected movement | Founding depth for stumps and piers | Bearing |
|---|---|---|---|---|---|
| Lot in Riverside Estate, Killara | M-D, moderately reactive, deep | Silty and sandy clays | 20 to 40 mm at the surface | At least 600 mm below the surface | Not among the figures we have |
| Lot in Silky Oaks Estate, Wodonga | M, moderately reactive | Sandy clays of medium to high plasticity | Not among the figures we have | At least 500 mm below the surface | Allowable bearing of 100 kPa from 300 mm down |
Read those two rows together and the pattern for the newer Wodonga estates is clear. The ground is clay, it is reactive enough to move the surface by a few centimetres between a wet winter and a dry summer at the Killara site, and anything carrying a house has to be founded half a metre or more below the surface where the moisture is steadier. The 100 kPa bearing figure at Silky Oaks is the sort of number an engineer uses to size an underpinning pad or a stump footing. Plasticity, medium to high in the Silky Oaks report, is a measure of how much the clay changes with water content, and higher plasticity means more movement for the same wetting and drying.
What the two reports do not say is just as important. They classify two lots, not two suburbs. A lot on the same estate with fill, a cut and fill platform, a tree line or an old dam can come out differently. They say nothing about Albury, and they do not describe the older parts of Wodonga. The Wodonga, Baranduda and Killara page puts the reports in their local setting.
The climate that drives the movement
Clay on its own does nothing. It is the cycle of wetting and drying that moves it, and the border has a sharp one. The Bureau of Meteorology's Albury Airport automatic weather station records a mean annual rainfall of 639.2 mm over 1994 to 2026, a mean maximum of 32.5 degrees in January and 13.3 in July, and a mean minimum of 3.1 in July. The earlier Albury Airport record ran higher at 706.5 mm. The pattern is hot, dry summers that pull moisture out of the top metre of ground, and cold winters when the rain soaks back in and evaporation is low.
Under a house the cycle is uneven, which is the whole problem. The clay under the middle of a slab or a stump house stays at roughly the same moisture all year, because the house keeps the sun and the rain off it. The clay around the edges dries hard in January and swells in July. So the edges of the house move and the middle does not, and the difference shows up as cracks. A tree near the house makes the dry-side drier; a leaking tap or a downpipe discharging at a corner makes the wet-side wetter. The Killara figure of 20 to 40 mm of surface movement is the range the whole site might move between extremes; a house experiences the difference between one side and the other.
Seasonal cracking, and how to read it
On Class M ground the cracks have a calendar. They open in late summer, when the edge clay has shrunk and the footing or the outer stumps have dropped with it, and close after the winter rain lifts the edge back. Doors that catch in February and swing freely in August are the same thing. A diagonal plaster crack from the corner of a window that is a hairline in June and a coin width in March is the clay, not a failure, and an engineer will often watch it through a full cycle before doing anything.
What matters is the trend across years, and the three signs that the movement has stopped being seasonal:
- A crack that no longer closes. The footing or stump has dropped past the point where the winter swell brings it back. On a stump house it usually means a stump has rotted or sunk; on a slab or strip footing it means the footing has settled or the slab edge has heaved and stayed.
- A crack that gets wider each year. Progressive movement, often because something is keeping one side permanently dry or permanently wet: a tree, a leak, a blocked drain, paving that falls toward the house.
- Stepped cracks that run through brickwork on one corner only. One corner is behaving differently from the rest of the house, which points to a local cause under that corner rather than the whole site moving together.
The signs guide goes through the full list, and the methods guide explains which job follows from each pattern.
Stumps and slabs on the same clay
The two kinds of border house respond differently to the same ground. A house on stumps and bearers is a set of points, each one founded at its own depth. If the stumps reach below the zone that wets and dries, which is why the two reports ask for 500 and 600 mm minimums, the house sits still while the surface moves around it. If the stumps are shallow, or were timber set at whatever depth the original builder managed, each one moves on its own, and the floor goes out of level a stump at a time. On older stock the clay has a second effect: a timber stump standing in a wet hole from June to September rots at the ground line, so the clay that moves the house also eats the stumps. The fix on a stump house is deeper stumps that do not rot, and the restumping and reblocking pages describe that work.
A slab on ground is a single plate. It is designed for its site class, which is why the class matters so much on the newer estates, and when it moves it moves as a whole, the edges lifting in winter and dropping in summer while the centre stays. The symptom is cracking at the corners and above openings, doors sticking along one wall, and a slab edge that has visibly dropped or lifted against the paving. The fix is underpinning or piering to take the footing down to steadier ground, or resin injection to fill and lift, and the engineer chooses between them from the soil test and the pattern of movement. The Thurgoona page looks at this for the newer Albury-side estates, where the same slab questions apply even though no class has been published for them.
What a soil test gives the engineer
A soil test is not a large job. A geotechnical firm puts down a bore or two on the lot, logs what comes up and at what depth, tests samples, and writes a short report. The two Wodonga-side reports show what comes out of it:
- The site class under AS 2870, M or M-D in the two reports, which sets the design category for a slab, a footing or an underpinning scheme.
- A description of the soil profile: silty and sandy clays at Killara, sandy clays of medium to high plasticity at Silky Oaks. The engineer reads plasticity as a measure of how much the clay will move with moisture.
- An expected surface movement, 20 to 40 mm at the Killara lot. This is the number the footing design has to tolerate.
- A founding depth: stumps and piers at least 600 mm below the surface at Killara and at least 500 mm at Silky Oaks. Anything shallower sits inside the zone that wets and dries.
- An allowable bearing pressure, 100 kPa from 300 mm at Silky Oaks, which sizes the pads and piers.
For underpinning the engineer wants all of this before drawing anything, and the building surveyor in Victoria or the certifier in NSW expects to see the design. For a restump on sound ground the builder usually works to what the holes show and the surveyor decides whether a test is wanted, though on an estate with a known reactive class the deeper founding depth is the sensible default. Either way the sequence is ground first, design second, stumps or piers last.
Drainage: the part of the job that manages the clay
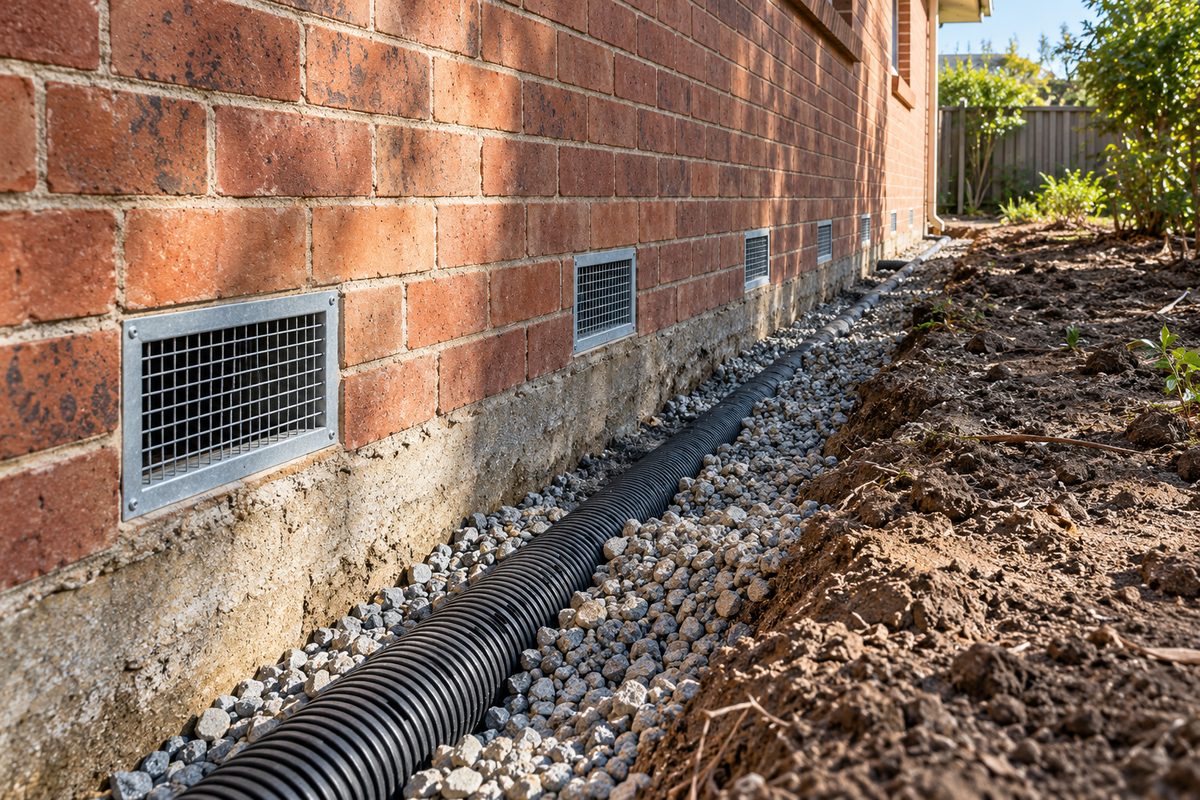
Nothing stops Class M clay from moving. What a good job does is make the movement even, so that the edges of the house behave more like the middle, and that is a drainage problem before it is a structural one. The things that make one side of a border house wetter or drier than the other are mostly ordinary: a downpipe that discharges at a corner, a garden bed built up against the base wall and watered all summer, paving that falls toward the house, a leaking tap or shower waste, a tree pulling moisture from one side, a blocked subfloor vent that keeps one end damp. Under a stump house the aim is a subfloor that dries out between winters: the ground regraded so water runs out, vents clear on every side and an agricultural drain along the wet side where there is fall to a legal point of discharge. Around a slab the aim is the same at the edge: surface water carried away from the footing and the soil moisture kept as steady as the site allows.
On a restump the drainage goes in while the floor is open and the base boards are off; on an underpinning job the engineer will usually want it fixed first, and sometimes a season of watching afterwards before deciding whether the footing still needs support. On a slab home in a newer estate, the drainage is often the whole answer to a crack that opens every February. The subfloor repairs page covers vents and drains under a stump house.
What soil knowledge cannot do
It cannot classify your lot. Two reports from two estates on the Wodonga side show Class M and M-D, and that is a reason to expect reactive clay, not a classification of anything else. It cannot give a class for Albury, Lavington, Thurgoona or any other town, because no report for the NSW side has been found and this site will not guess one. It cannot stop the clay moving; depth, pads and drainage manage the movement, they do not end it. It cannot tell seasonal cracking from a failed footing in a single visit, which is why an engineer often watches a crack through a full year. And it cannot tell you whether the stumps under a particular house have rotted, which is an inspection with a torch.
Check the current rules before you rely on this
This page describes what two published Wodonga-side soil reports and the Albury Airport climate record show about reactive clay under homes in Albury and Wodonga. It describes the rules in general terms as they stood in October 2026. Standards, forms, thresholds and fines change.
The authoritative sources are Civiltest, soil report for a lot in Riverside Estate, Killara, Civiltest, soil report for a lot in Silky Oaks Estate, Wodonga, Bureau of Meteorology climate statistics, Albury Airport AWS, Bureau of Meteorology climate statistics, Albury Airport (earlier record), NSW Government, underpinning and piering work licence and Building and Plumbing Commission, practice note BP-01, when is a building permit required. Where anything here differs from those sources, they are right and we are not.
We are not certifiers, building surveyors, engineers, planners or lawyers. For what applies to your house, ask a licensed builder, a certifier or building surveyor, or your council (City of Wodonga on 02 6022 9300 or Albury City Council).
Accurate at the time of writing, October 2026. Always check the source before relying on it.